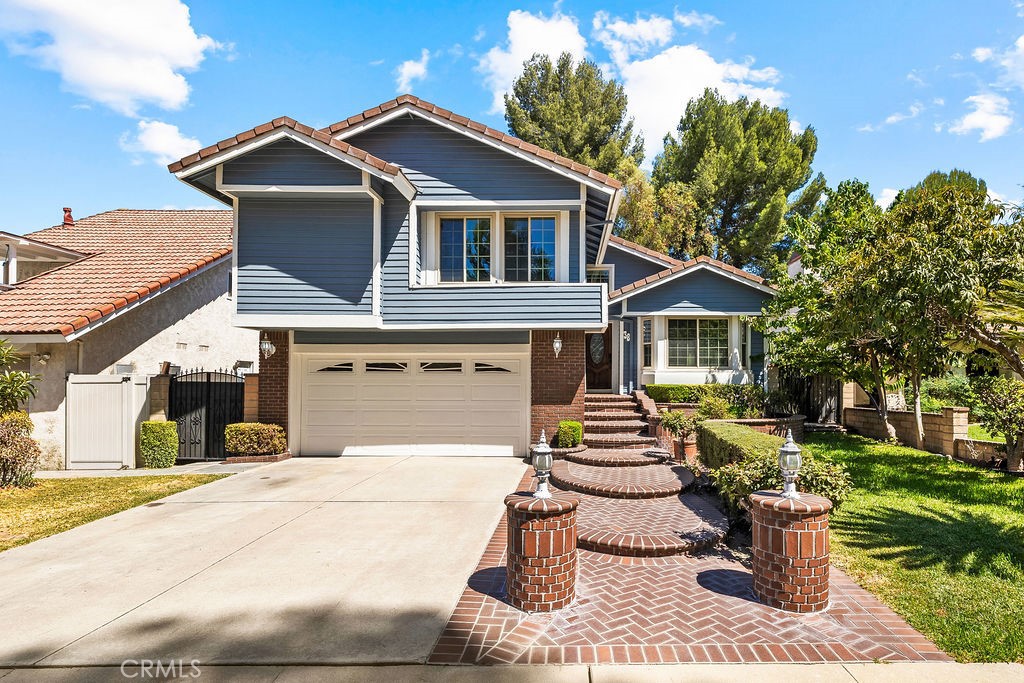
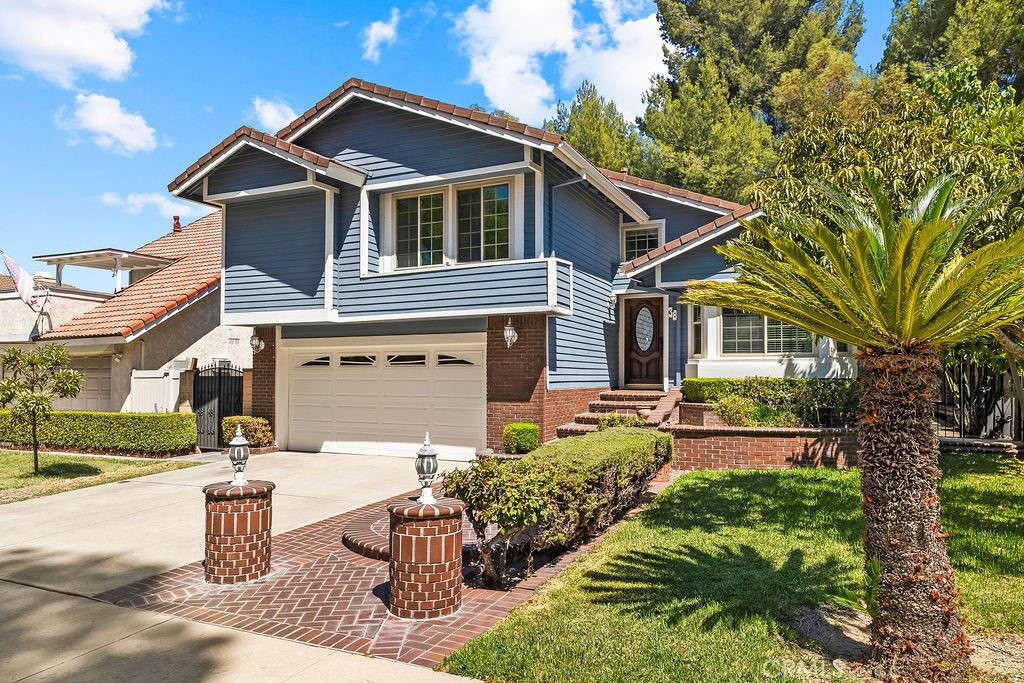
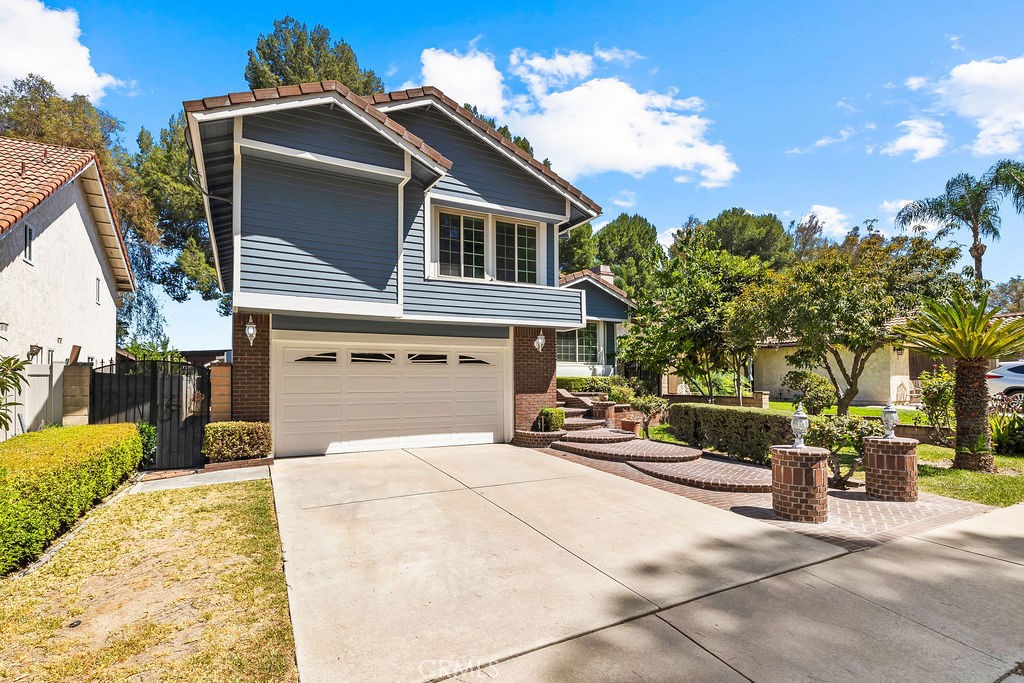
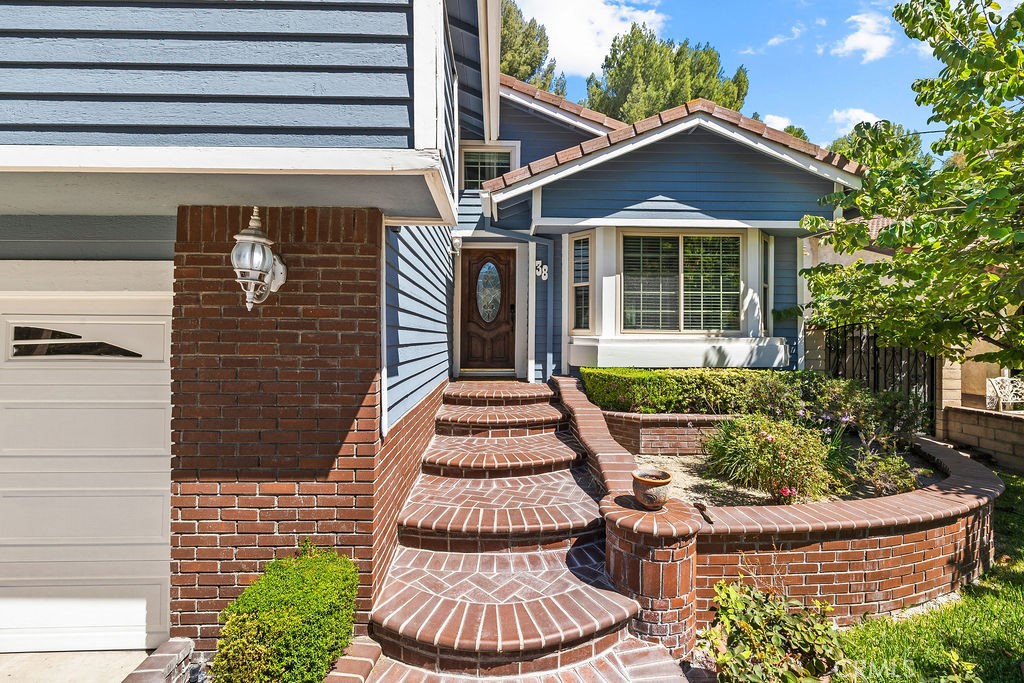
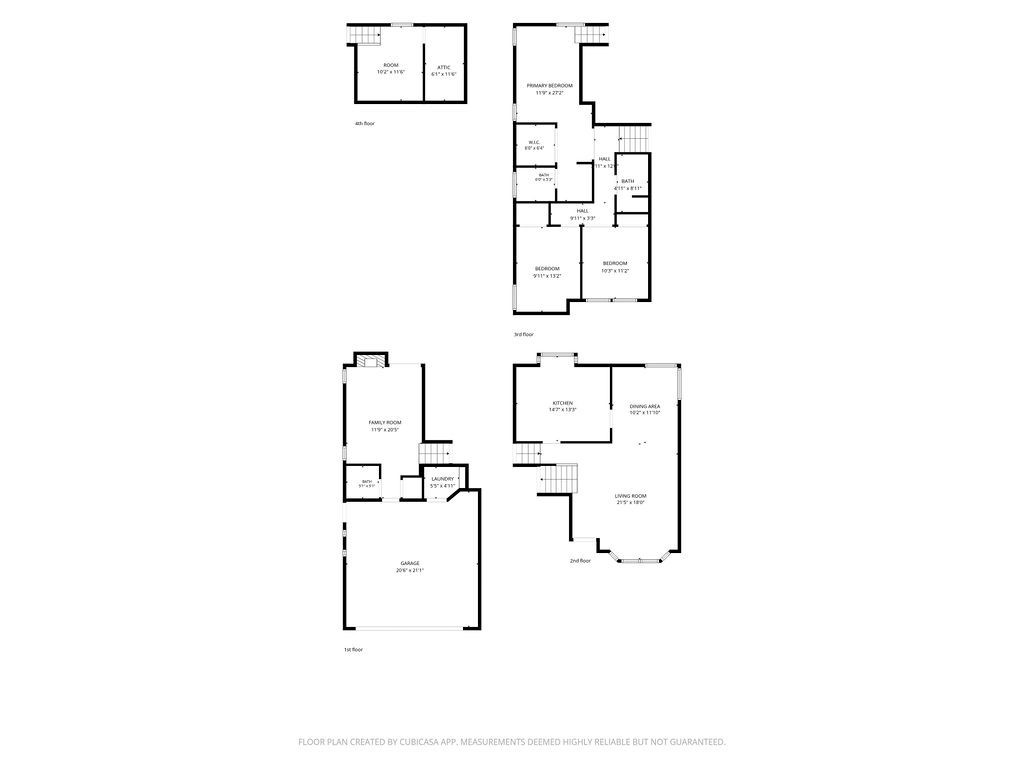
Welcome to 38 Deer Creek Road, a spacious 3-bedroom, 3-bathroom home located in the beautiful and highly desirable Phillips Ranch community. From the inviting brick walkway and well-maintained front landscaping to the home's distinctive multilevel design, this property offers wonderful character, generous living spaces, and thoughtful updates throughout.
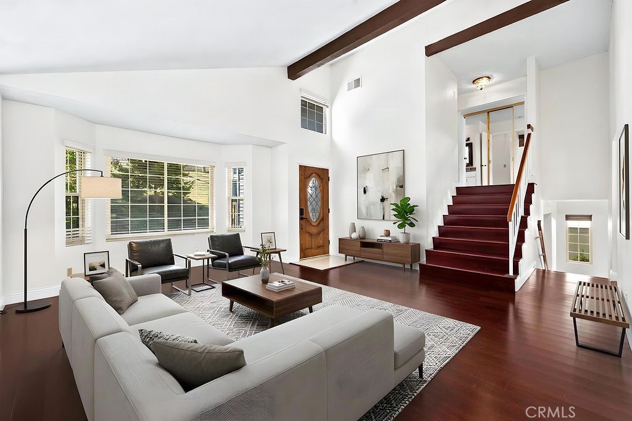
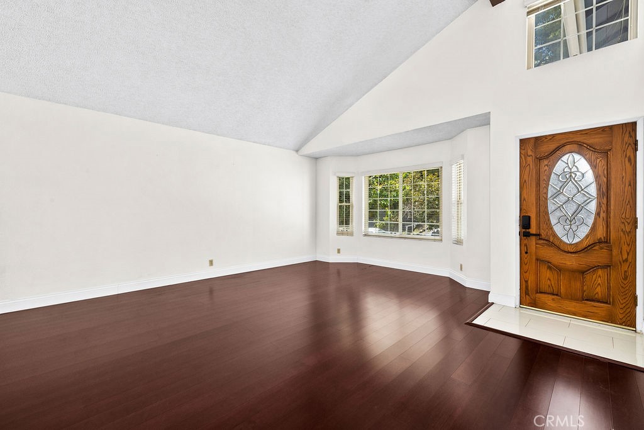
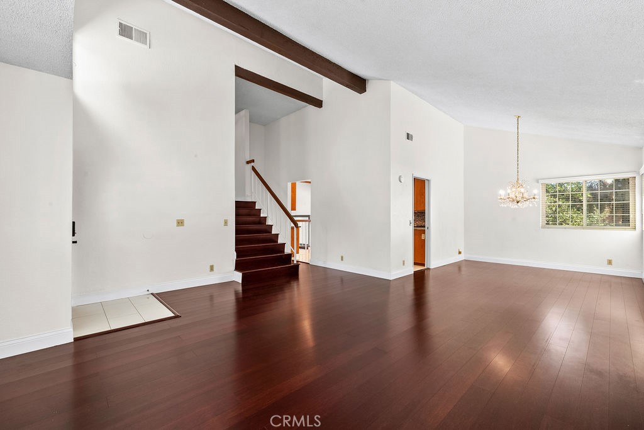
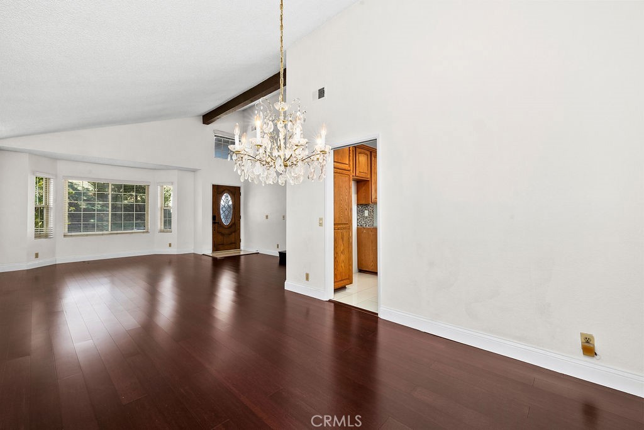
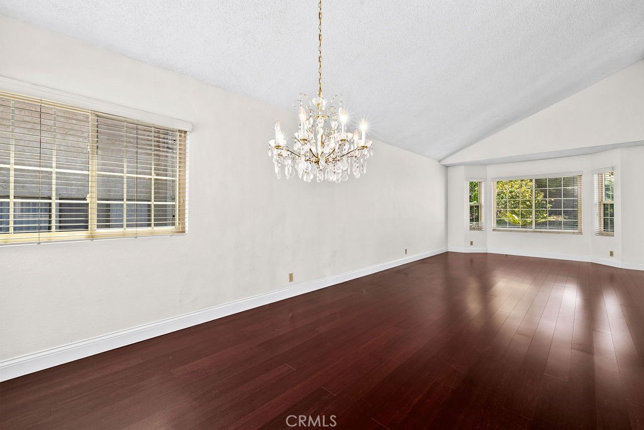
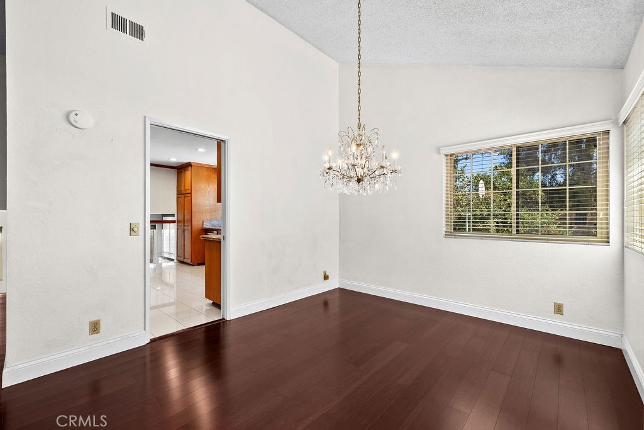
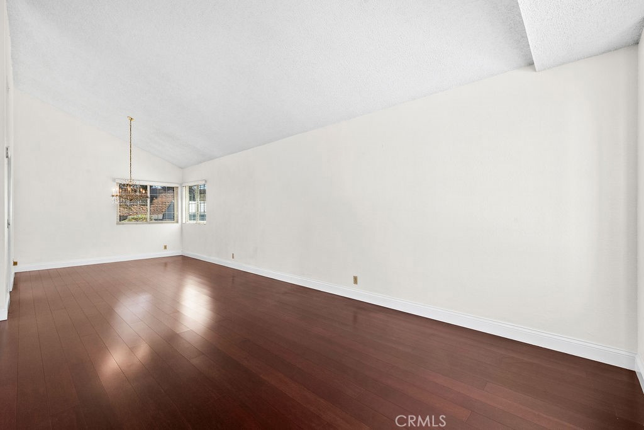
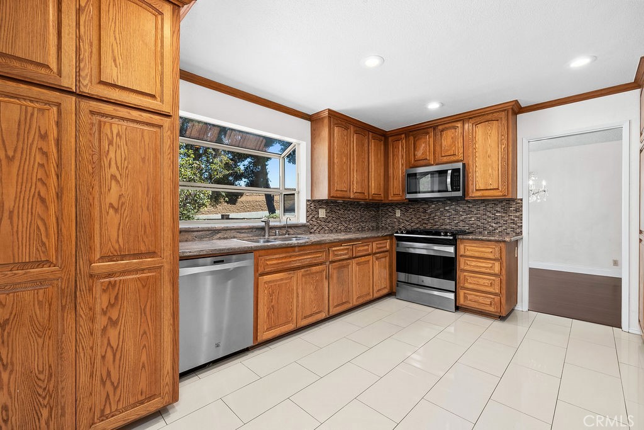
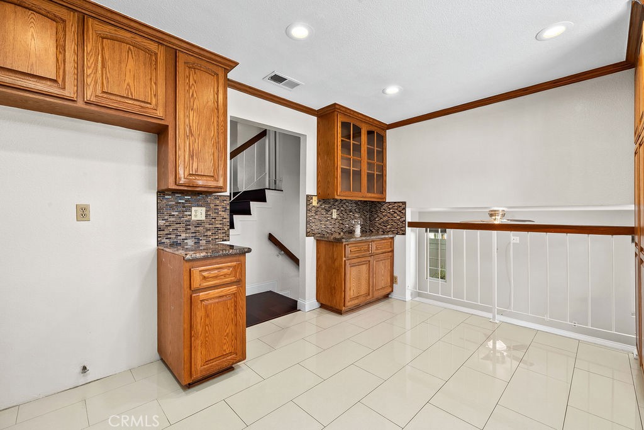
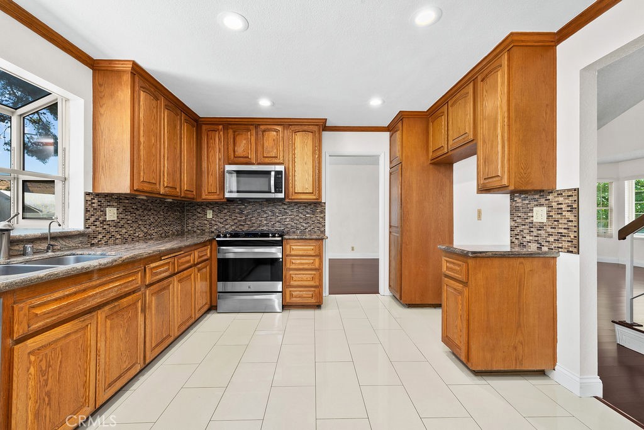
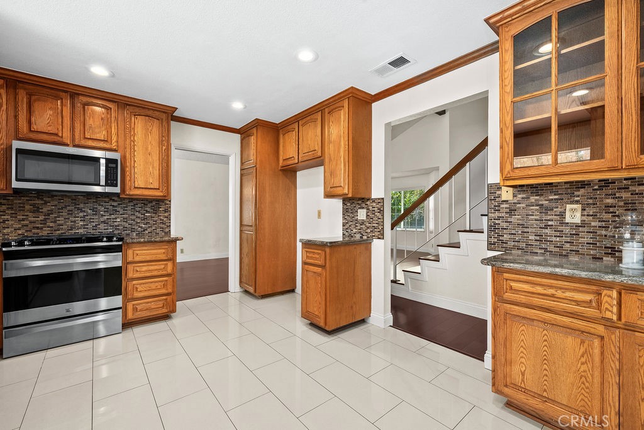
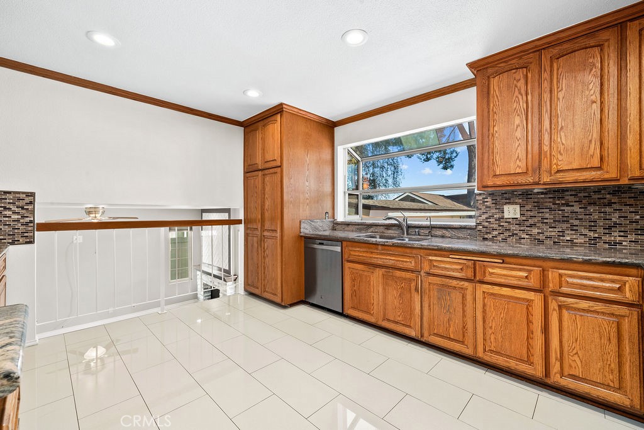
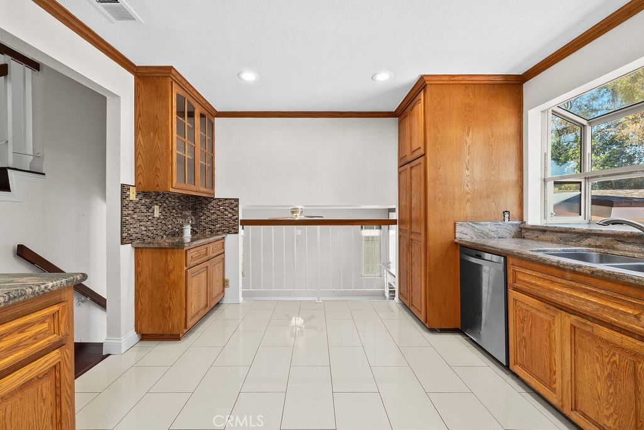
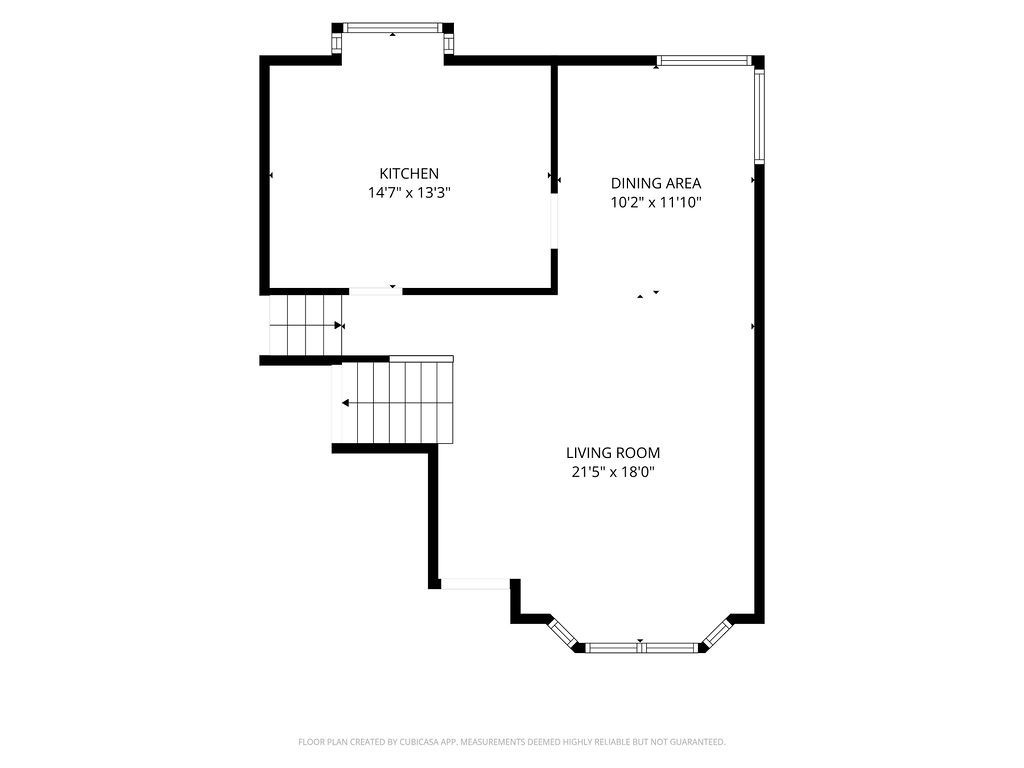
Step inside to an expansive formal living room featuring soaring vaulted ceilings, exposed wood beam, abundant natural light, and an attractive bay-style window overlooking the front yard. The adjoining formal dining area provides plenty of space for hosting family gatherings and special occasions. Nearby, the generously sized kitchen offers ample cabinetry and counter space, stainless-steel appliances, a decorative tile backsplash, and a large window above the sink.
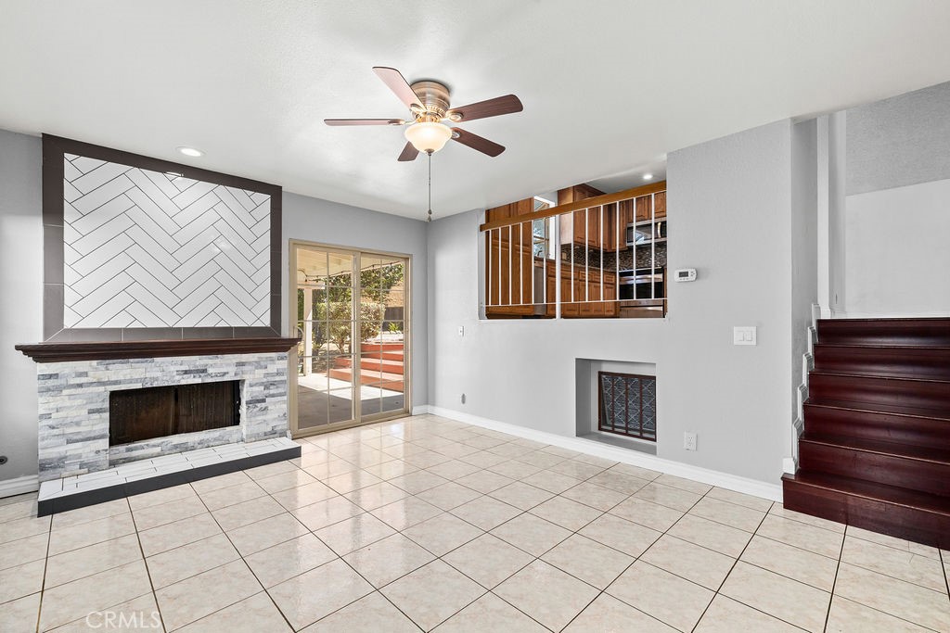
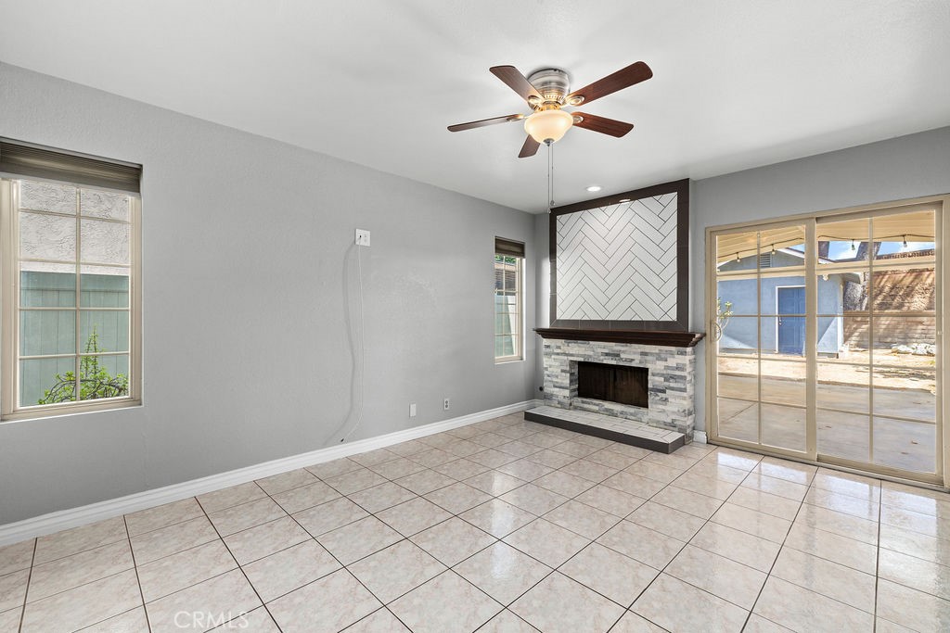
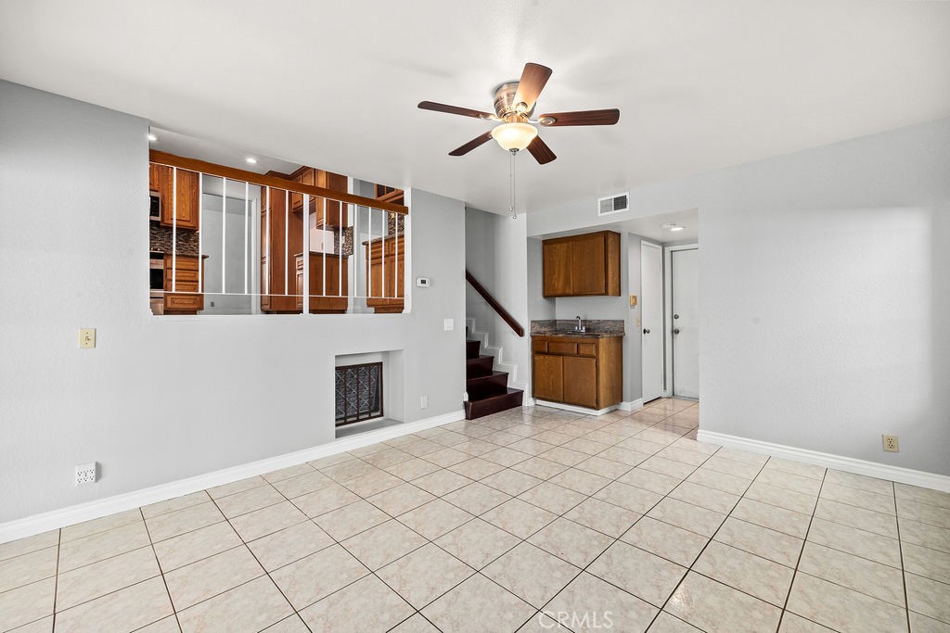
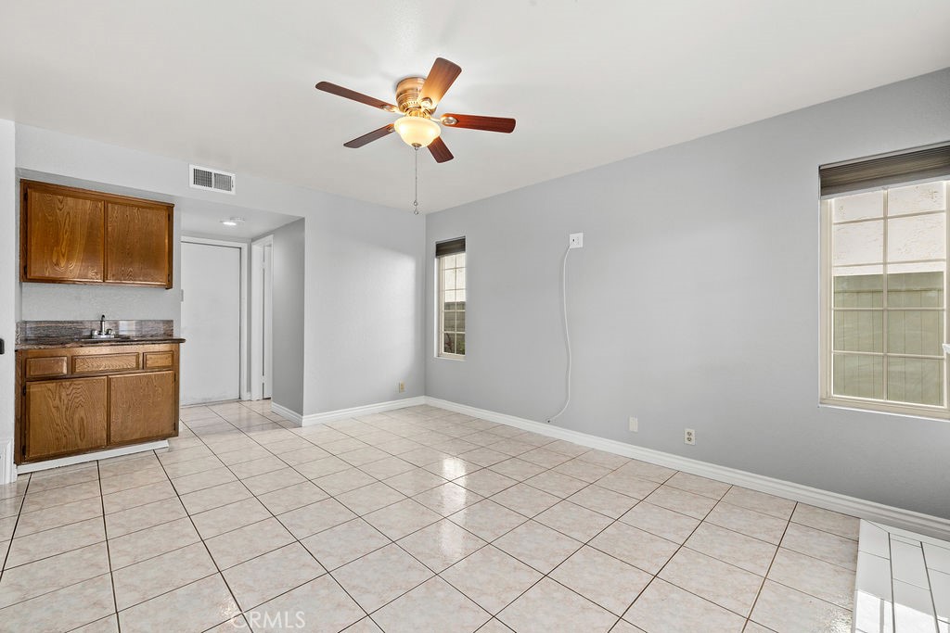
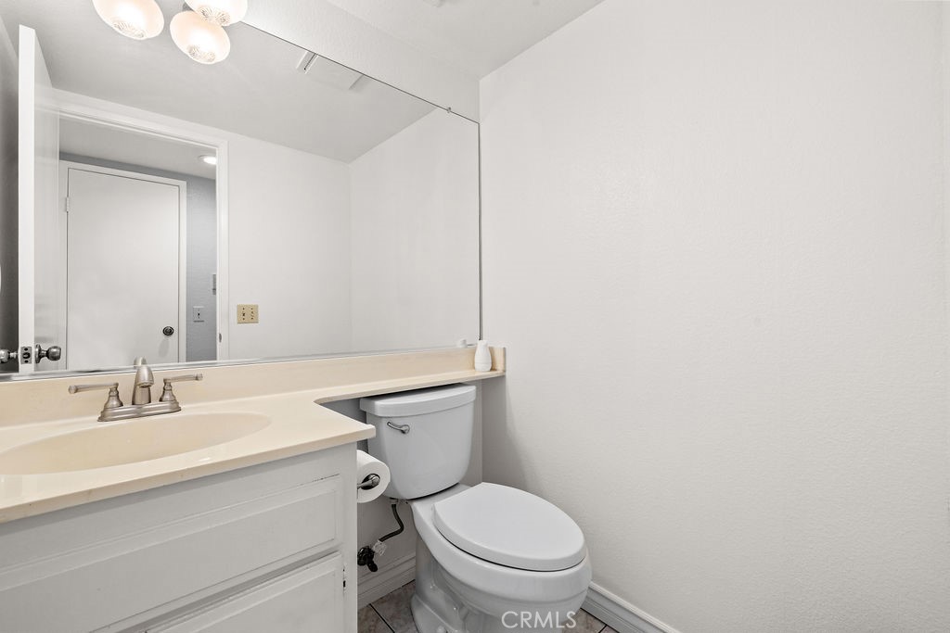
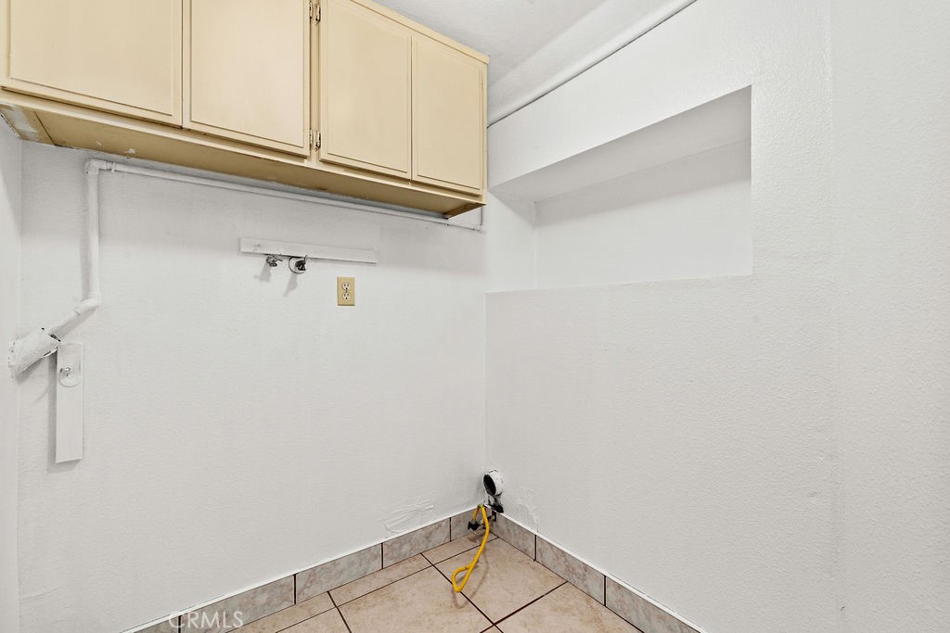
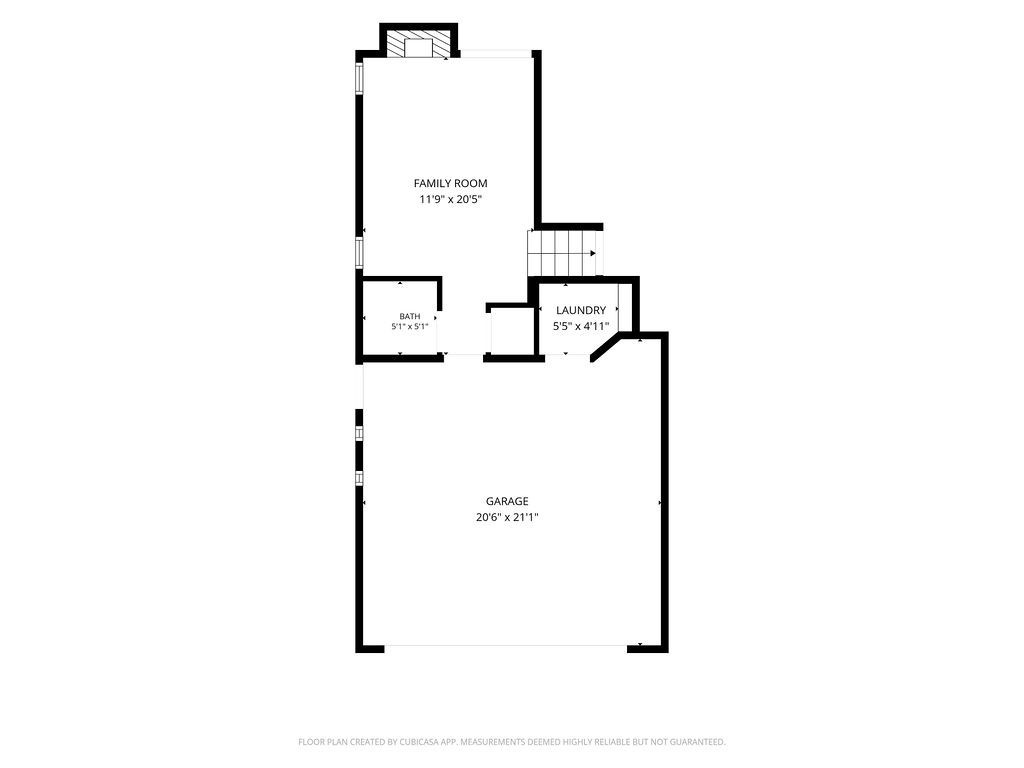
The lower level provides a second living space that is ideal for relaxing or entertaining. This comfortable family room features a beautifully remodeled fireplace with a modern tile surround, an adjacent wet bar, direct access to the two-car garage, and sliding glass doors that open to the backyard. A bathroom and separate laundry area are also conveniently located on this level.
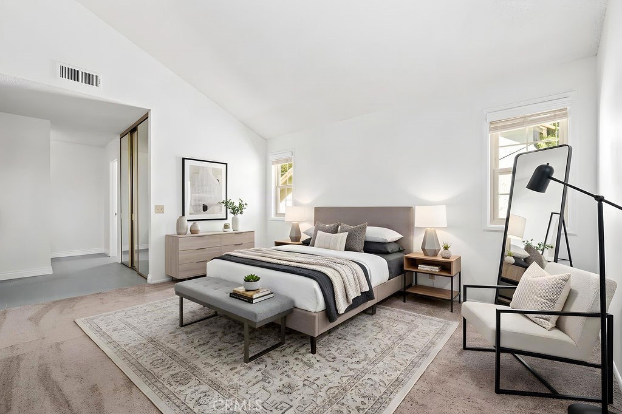
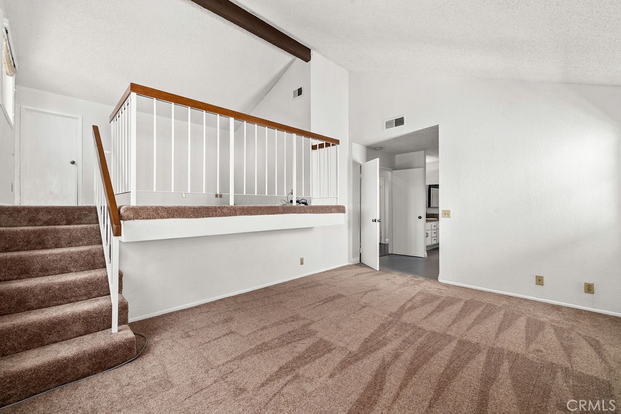
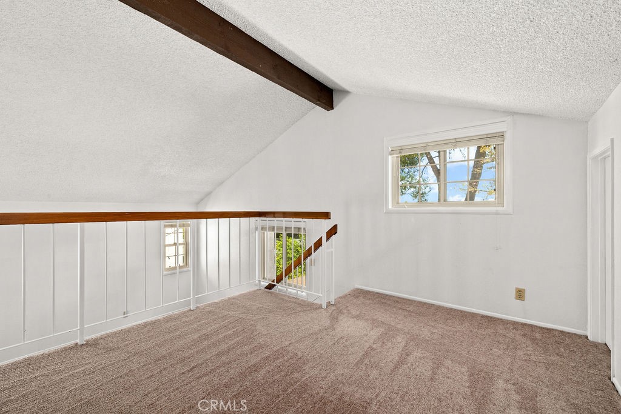
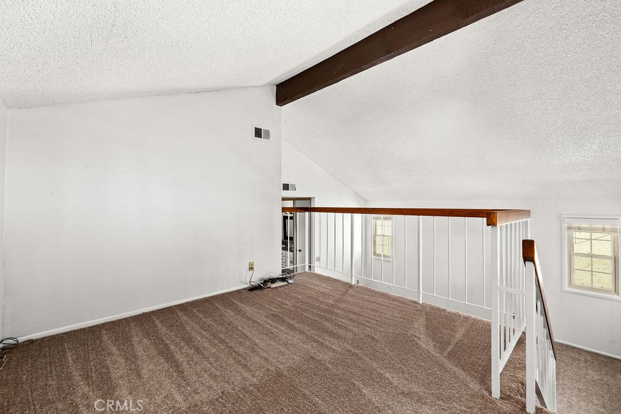
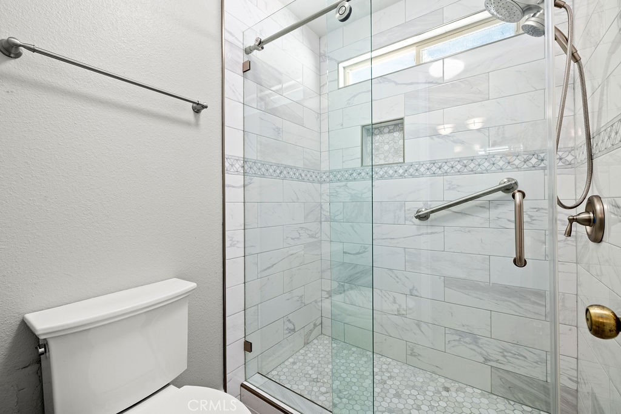
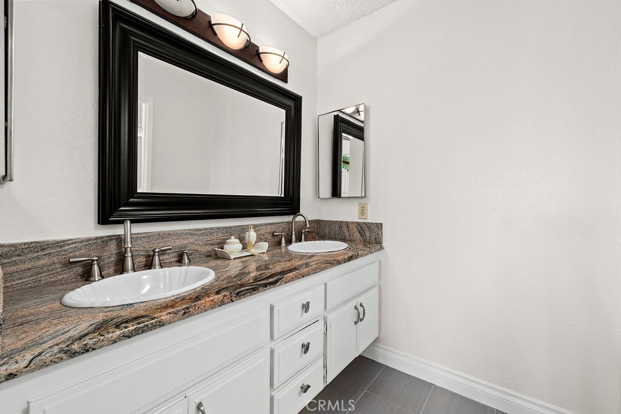
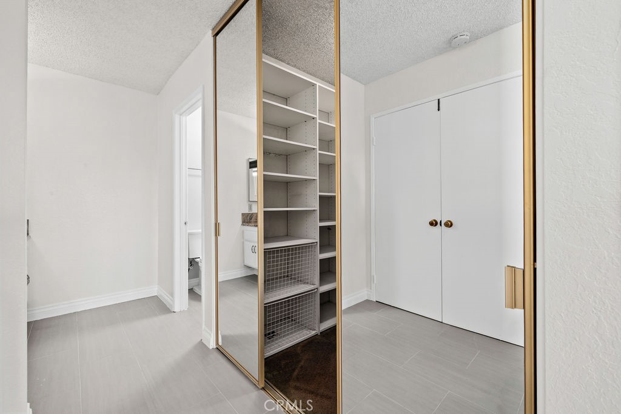
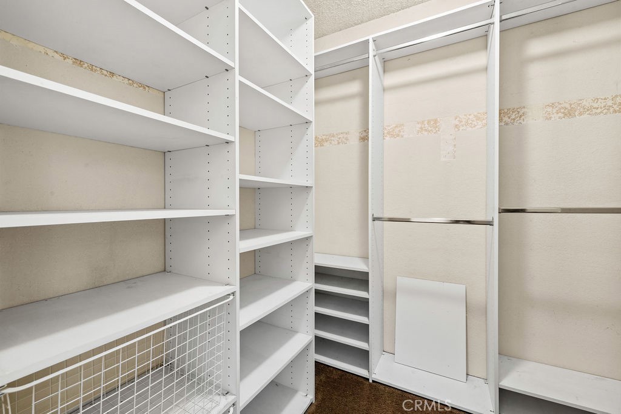
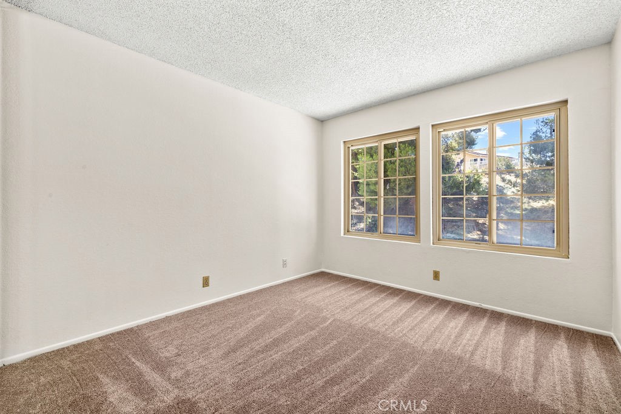
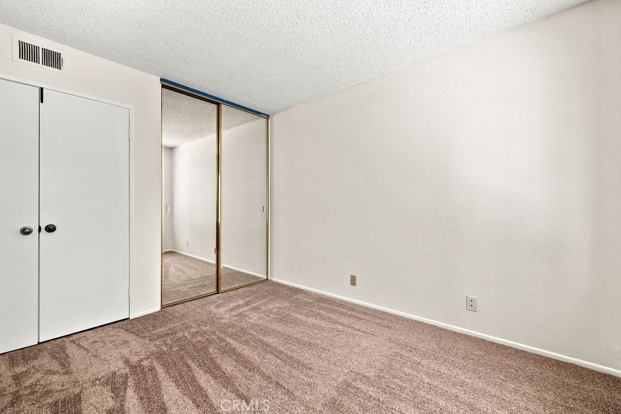
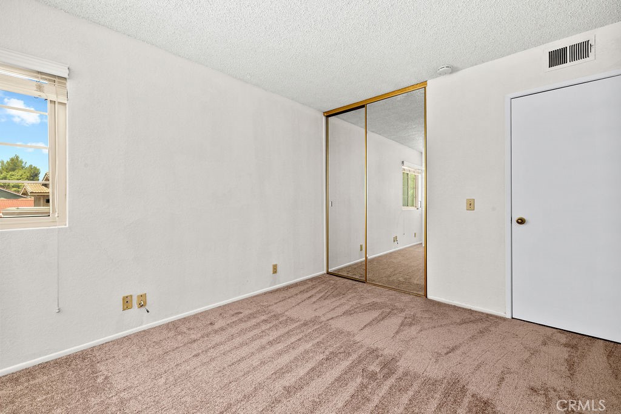
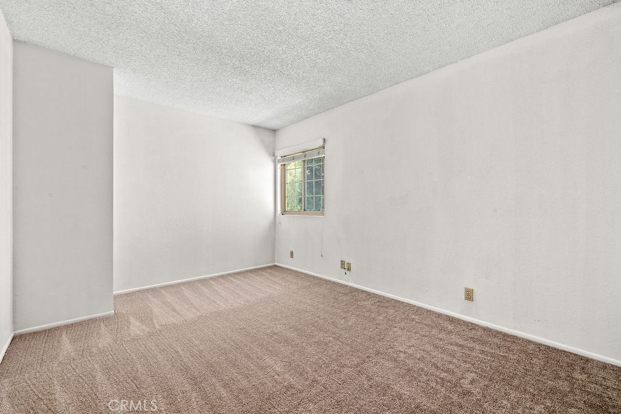
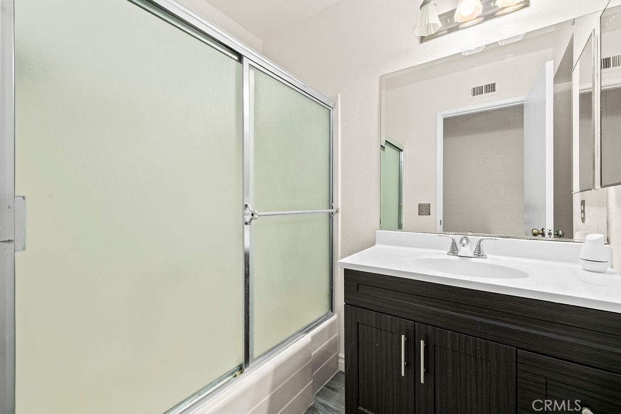
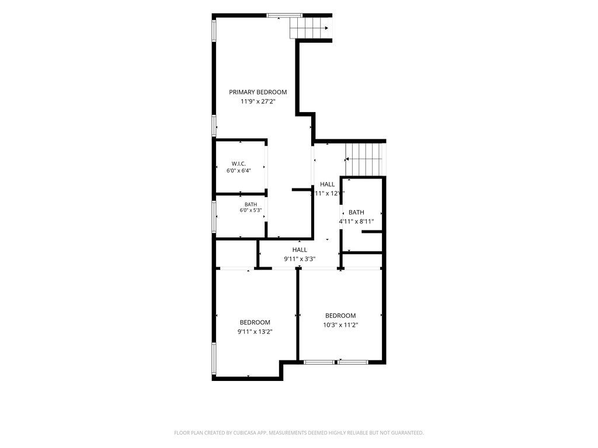
Upstairs, you will find two additional bedrooms and a full bathroom. The spacious primary suite stands out with its unique split-level layout, creating a separate area that can be used as a home office, sitting room, reading retreat, exercise space, or private lounge. The suite also includes a walk-in closet with built-in organization and a recently updated primary bathroom featuring a double-sink vanity and a beautifully tiled walk-in shower.
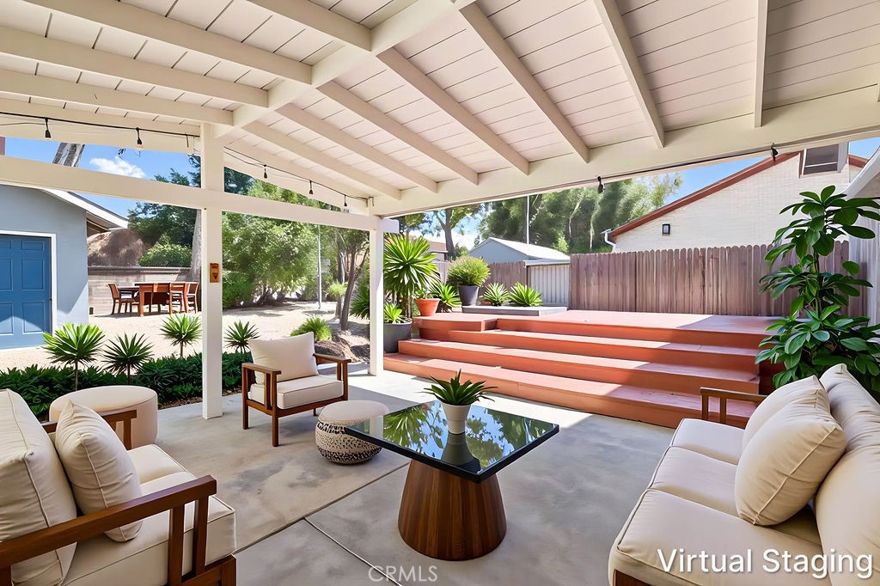
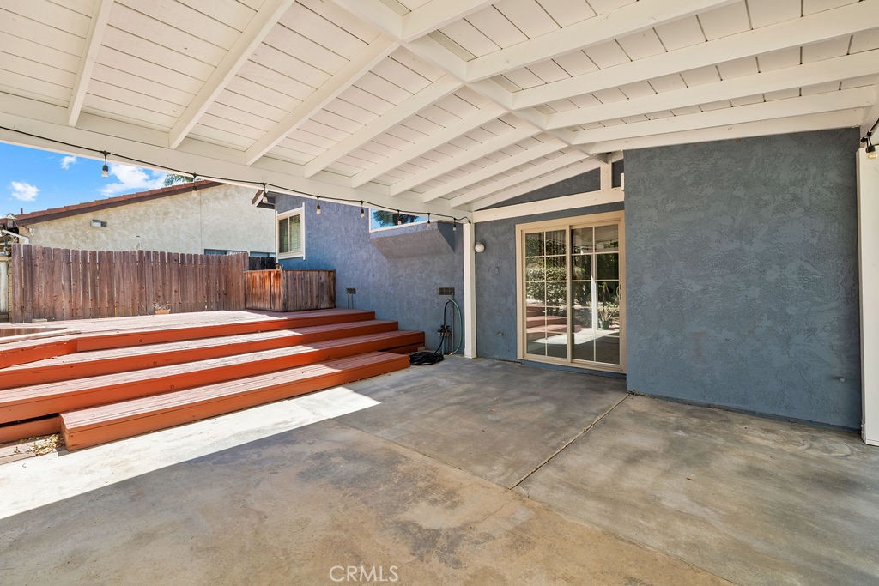
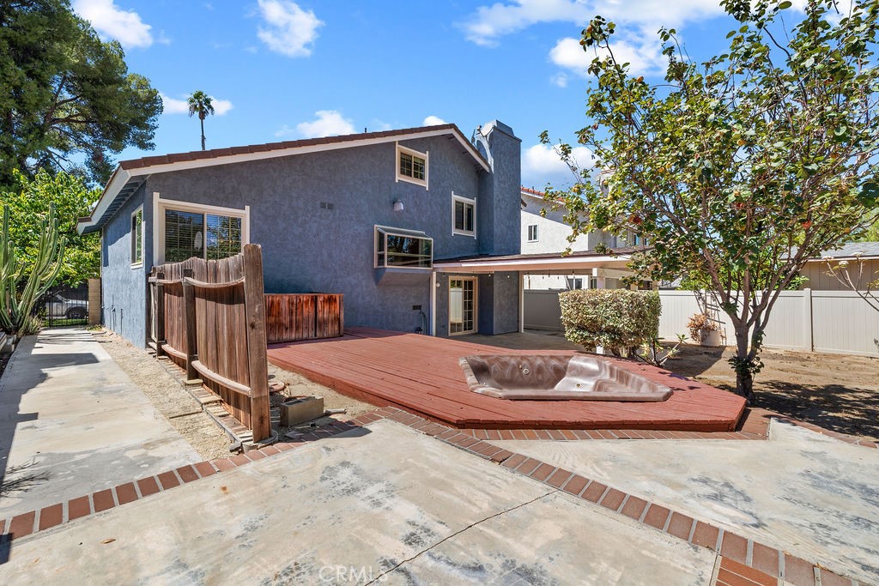
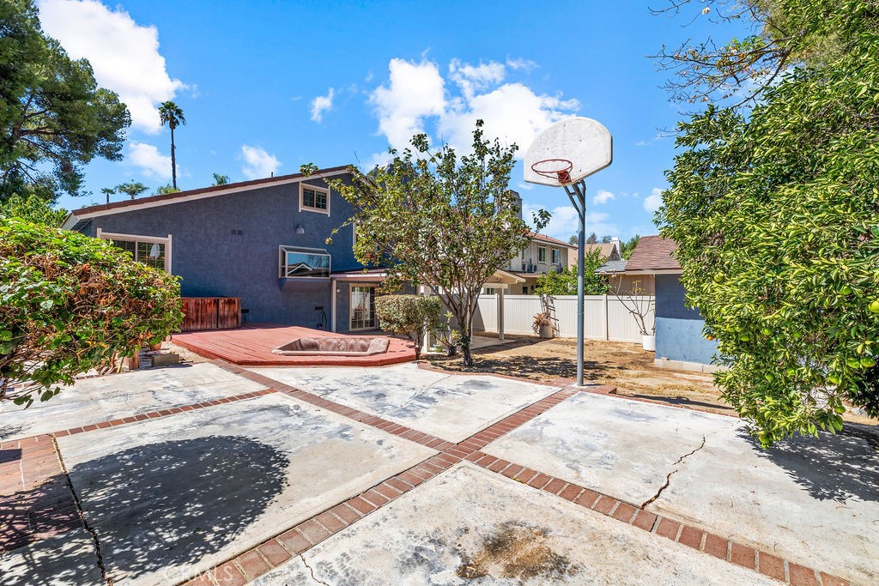
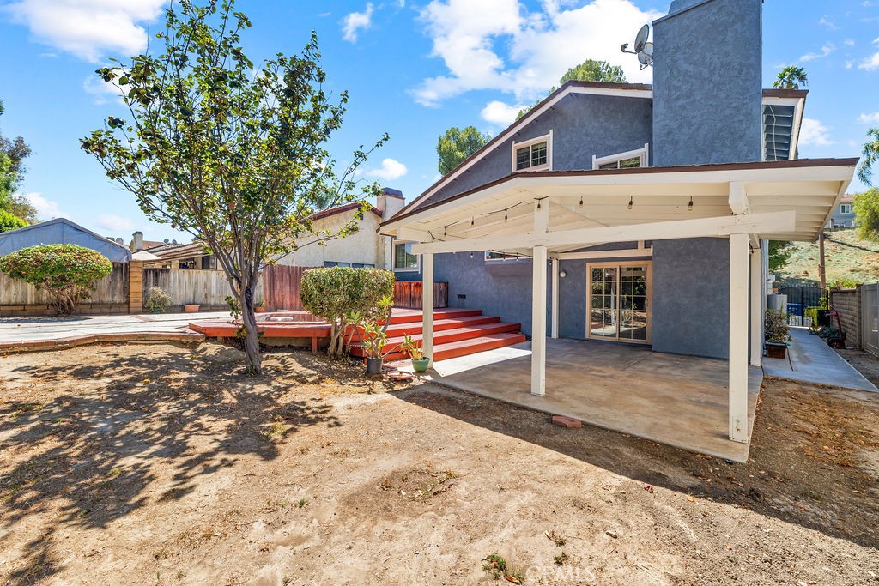
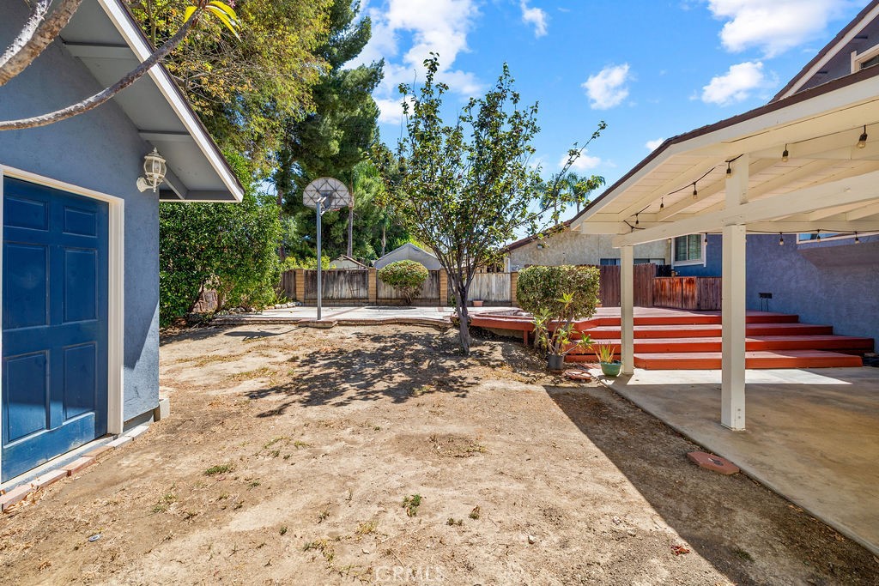
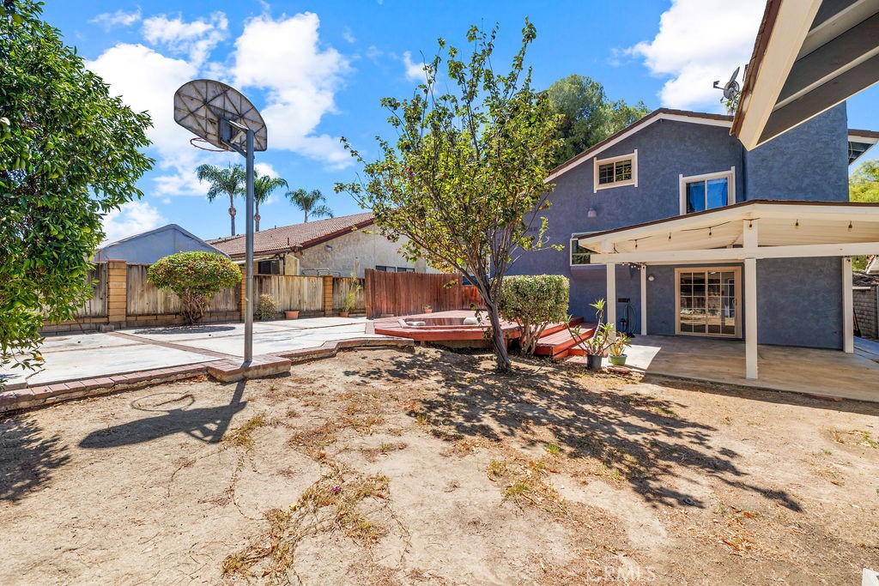
The home has been freshly painted inside and out and includes updated flooring throughout the main living areas. Outside, the spacious backyard offers plenty of room to relax, entertain, garden, or create your own outdoor retreat. Features include a large wooden deck, a covered patio with lighting, mature trees, and a detached storage building with electricity. Offering flexible living spaces, attractive upgrades, and plenty of opportunity to add your own personal style, this Phillips Ranch home is ready to welcome its next owner.